






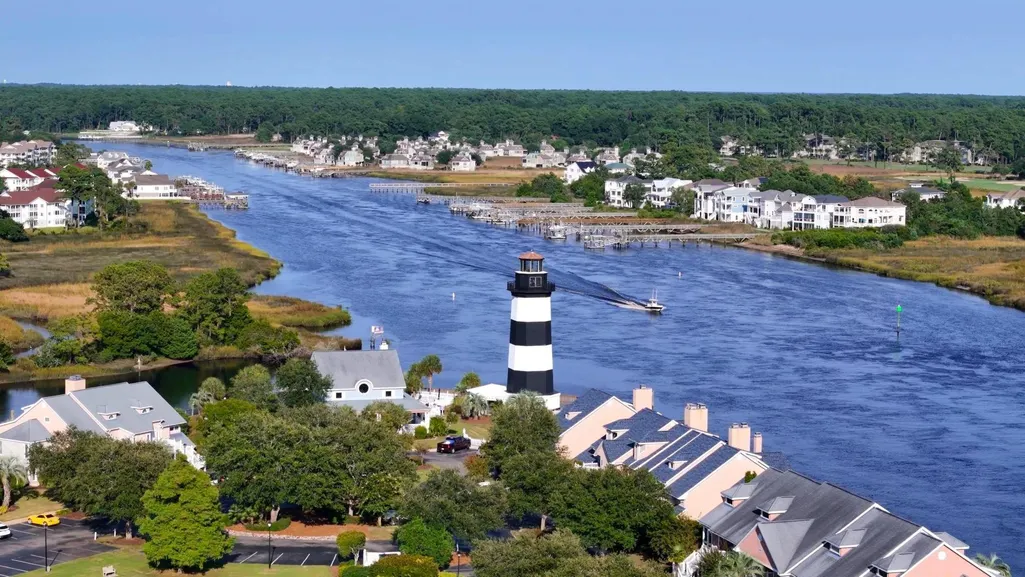


Address
8708 Nashville Dr., Calabash, NC
Price
$ 349,800
Property Attributes
- MLS#2623485
- TypeSingle Family
- Listing Status Pending
- CountyBrunswick
- CityCalabash
- Area31B North Carolina
- NeighborhoodBrunswick Plantation
- Zip28467
- Style
- Year Built2026
- Price$ 349,800
- Bedrooms3
- Full Bathrooms2
- Half Bathrooms0
- Sqr Footage1748
- Lot Size0.16 Acres
Data Source:
Coastal Carolinas MLS (CCARMLS)
Property Description
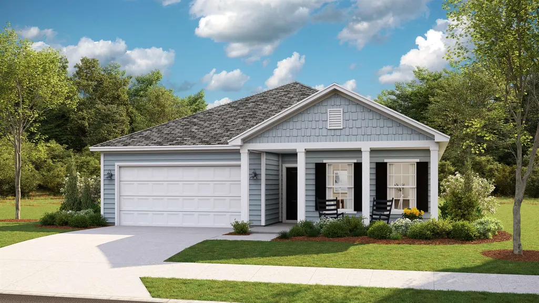
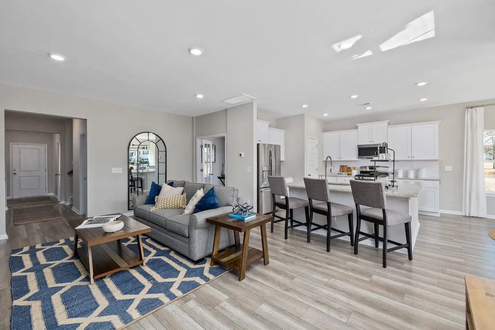
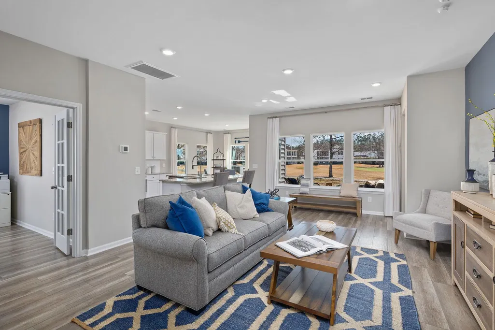
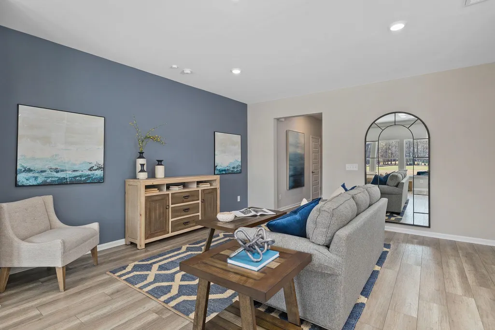
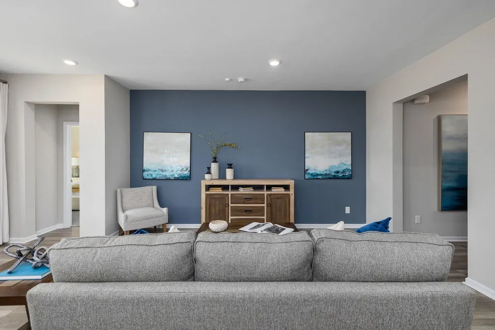
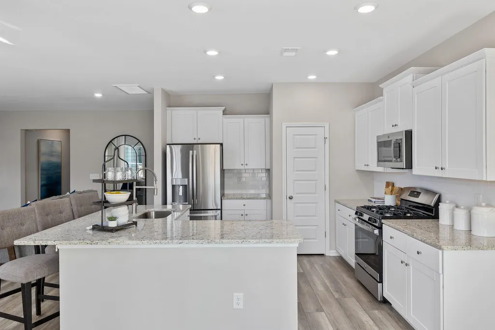
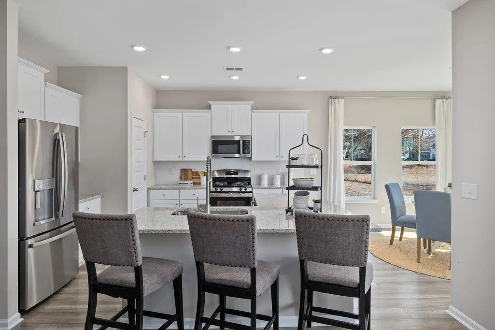
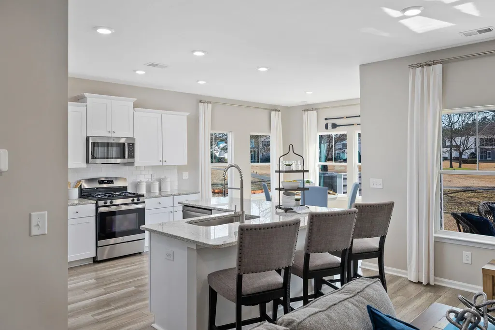
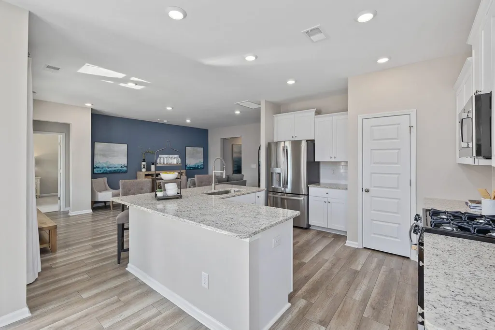
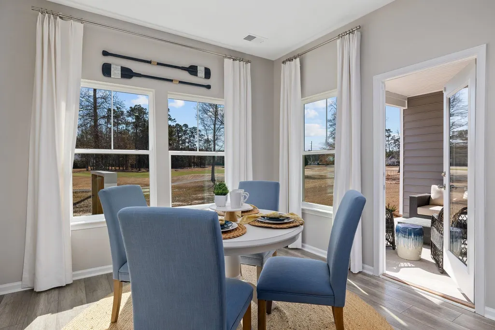
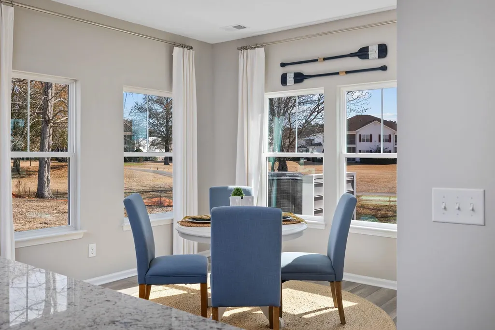
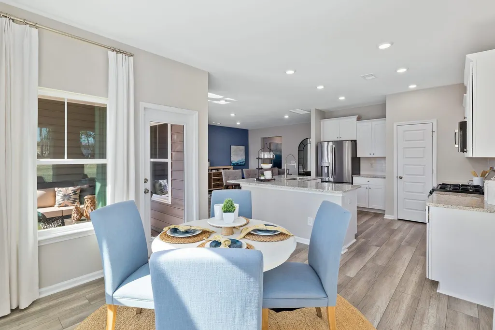
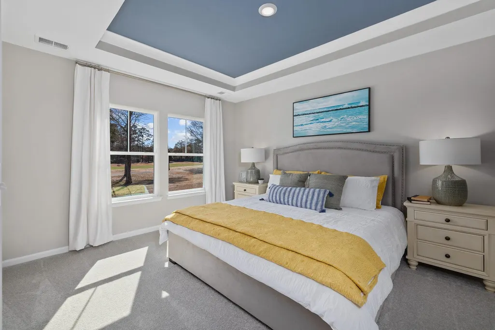
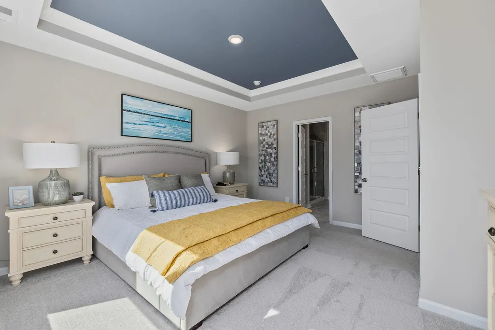
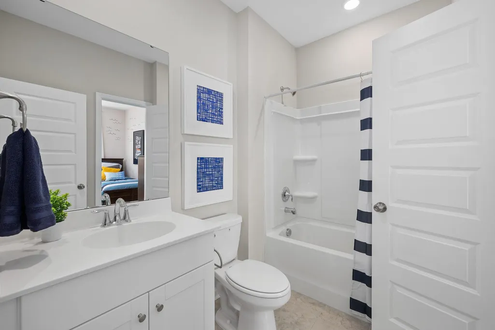
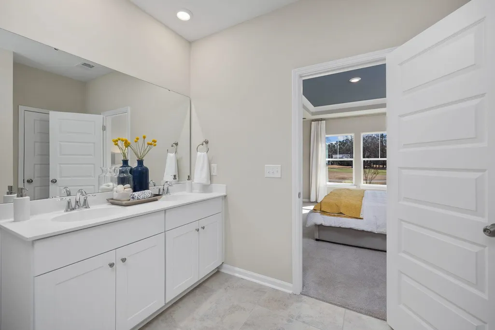
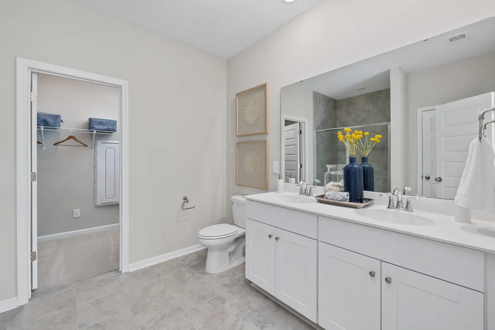
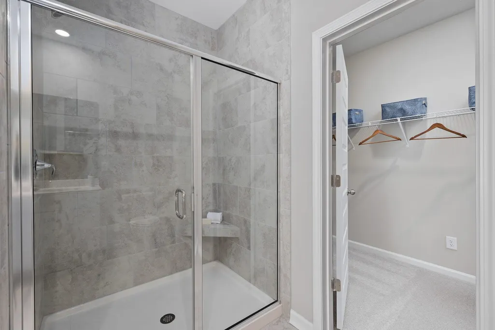
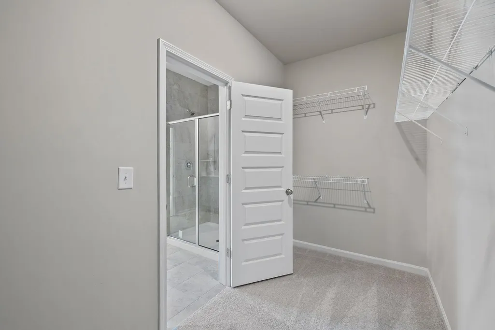
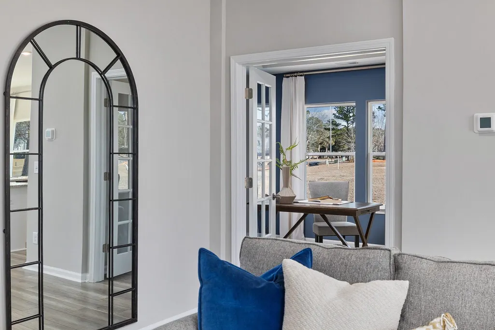
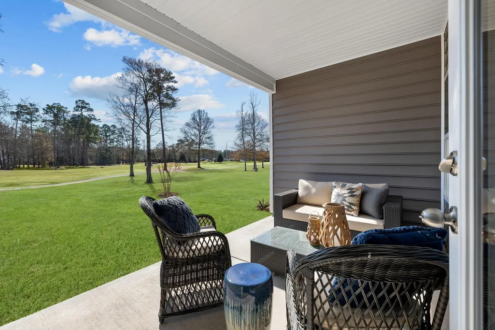
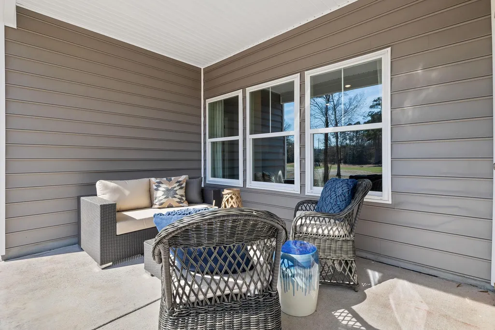
This stunning 3-bedroom, 2-bathroom home offers a perfect blend of comfort, style, and luxury, ideal for modern living. Upon entering, you're welcomed into the spacious living areas featuring beautiful LVP flooring throughout the main areas, creating a seamless flow from room to room. The main floor features a luxurious owner’s retreat with a tray ceiling, providing a serene and private escape, while the en-suite bathroom boasts a stylish tile shower for a spa-like experience. The heart of the home is its open-concept living space, including a cozy gas fireplace, perfect for relaxing evenings, and a chef’s kitchen with quartz countertops and gas cooking that’s sure to inspire culinary creativity. Adjacent to the kitchen is a charming breakfast nook, offering a lovely spot to enjoy your morning coffee. The home also features a dedicated study with a tray ceiling, providing an ideal space for work or relaxation. Outside, the community shines with a luxurious pool, two pickleball courts, and a designated Green Egg grilling area—perfect for outdoor entertaining and family fun. Enjoy the covered patio, ideal for alfresco dining or unwinding after a day in the sun.
| Elementary School | Middle School | High School |
|---|---|---|
| Jesse Mae Monroe Elementary School Elementary School | Shallotte Middle School Middle School | West Brunswick High School High School |
| Price History | |
|---|---|
| 9/23/2026 | Listed $349,800 |
General Features
| Heating | Central,Electric |
|---|---|
| Cooling | Central Air |
| Utilities | Cable Available,Electricity Available,Sewer Available,Water Available |
| Possession | Closing |
| Appliances | Disposal,Microwave,Range |
| Zoning | RES |
| HOA Fee | 136 |
| Garage Spaces | 2 |
| Association Fee Includes | Common Areas,Internet,Pool(s) |
| Patio/Porch Features | Rear Porch |
| Architectural Style | Ranch |
| Pool Features | Community,Outdoor Pool |
| Security Features | Smoke Detector(s) |
| Construction Materials | HardiPlank Type |
| Year Built | 2026 |
| Stories Count | 1 |
| Levels | One |
| Property Subtype | Detached |
| Community Features | Pool |
| Assoc Fee Paid Per | Monthly |
| County | Brunswick |
| Property Type | Residential |
| HOA | true |
| Attached Garage | true |
| Subdivision Name | Brunswick Plantation |
| Garage Y/N | true |
| Full Baths | 2 |
| Status | Pending |
| Directions | Hwy. 17 North turn into Brunswick Plantation. Model is at 8881 Ratcliff Drive. |
| High School | West Brunswick High School |
| City | Calabash |
| Disclosures | Covenants/Restrictions Disclosure |
| MLS Area | 31B North Carolina |
| Elementary School | Jesse Mae Monroe Elementary School |
| Property Attached Y/N | false |
| Home Warranty Y/N | true |
| Middle/Junior High School | Shallotte Middle School |
| Property Condition | Under Construction |
| Lease Considered Y/N | false |
| Builder Name | Lennar |
| Standard Status | Pending |
| Property Sub Type Additional | Detached |
| PostalCity | CALABASH |
Interior Features
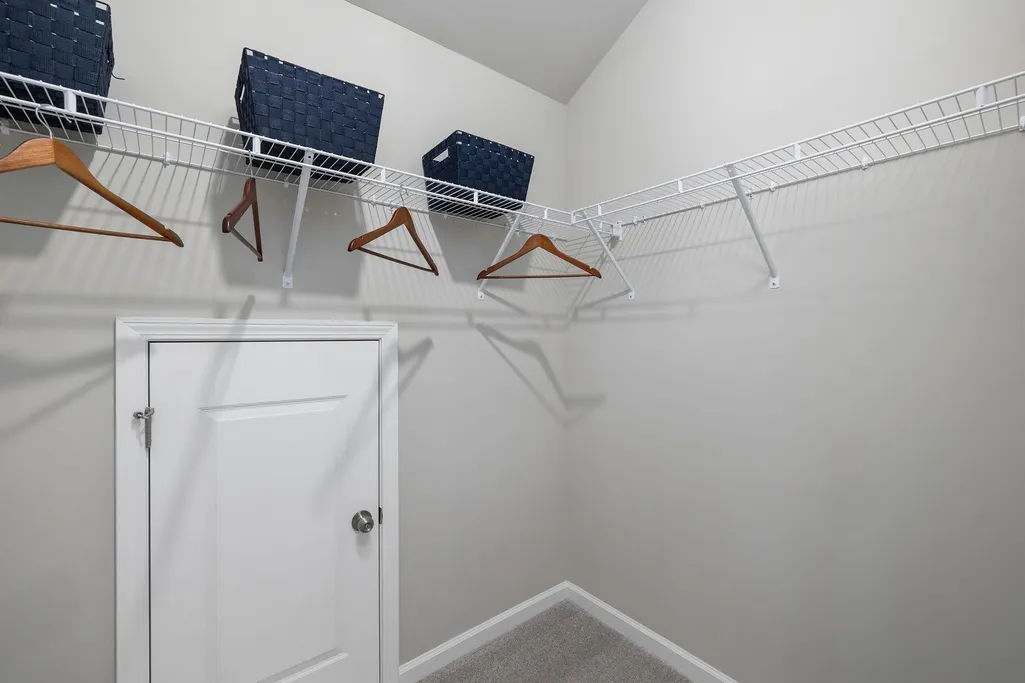
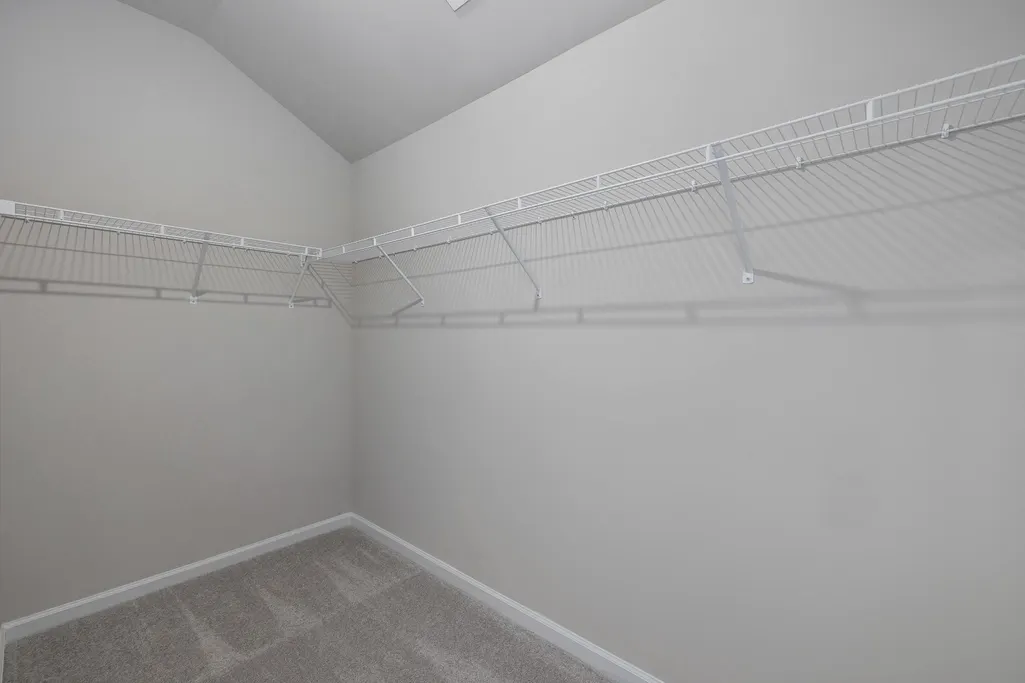
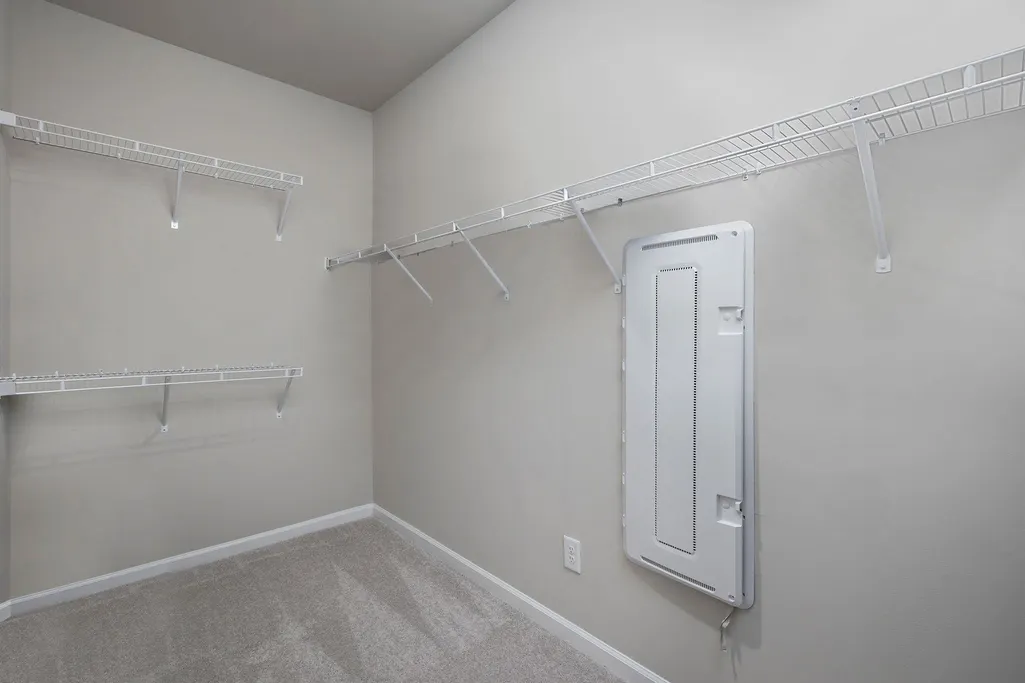
| Interior Amenities | Tray Ceiling(s),Dual Sinks,Fireplace,Linen Closet,Main Level Primary,Separate Shower,Walk-In Closet(s),Bedroom on Main Level,Kitchen Island,Stainless Steel Appliances,Solid Surface Counters |
|---|---|
| Flooring | Carpet,Luxury Vinyl,Luxury VinylPlank,Tile |
| Furnished Y/N | Unfurnished |
| Air Conditioning Y/N | true |
| Heating Y/N | true |
| Fireplace Y/N | true |
| Laundry Features | Washer Hookup |
| Total Bedrooms | 3 |
| Room Type | Bathroom,Den,Utility Room |
| LivingAreaSource | Builder |
Exterior Features
| Exterior Amenities | Porch |
|---|---|
| Parking Features | Attached,Garage,Two Car Garage,Garage Door Opener |
| Lot Features | Rectangular,Rectangular Lot |
| Water Source | Public |
| Total Parking | 2 |
| Foundation Details | Slab |
| Building Area Total | 2285 |
| Lot Size Acres | 0.16 |
| Lot Size Source | Builder |
| Builder Model | Litchfield II |
Amenities
- Foreclosure
- Views
- Short Sale
- New Construction
- Adult 55+
- Lease To Own
- No HOA Fees
- Furnished
- Primary On Main
- Air Conditioning
- Seller Finance
- Green
- Fixer Upper
- Horse
- Golf
- Fireplace
- Deck
- Garage
- Basement
- Pool
Property vs Single Family Average in 28467
Price
Year Built
 Copyright © 2026 of the Coastal Carolinas Association of REALTORS® MLS. This information is deemed reliable, but not guaranteed. Neither the Coastal Carolinas Association of REALTORS®, nor the listing broker, nor their agents or subagents, are responsible for the accuracy of the information. The buyer is responsible for verifying all information. This information is provided by the Coastal Carolinas Association of REALTORS® for use by its members and is not intended for any other purpose. Broker ReciprocitySM information is provided exclusively for consumers' personal, non-commercial use and may not be used for any purpose other than to identify prospective properties consumers may be interested in purchasing.
This data is updated on a daily basis. Some properties which appear for sale on this web site may subsequently have sold and may no longer be available. September 23, 2026 6:25 PM UTC
Copyright © 2026 of the Coastal Carolinas Association of REALTORS® MLS. This information is deemed reliable, but not guaranteed. Neither the Coastal Carolinas Association of REALTORS®, nor the listing broker, nor their agents or subagents, are responsible for the accuracy of the information. The buyer is responsible for verifying all information. This information is provided by the Coastal Carolinas Association of REALTORS® for use by its members and is not intended for any other purpose. Broker ReciprocitySM information is provided exclusively for consumers' personal, non-commercial use and may not be used for any purpose other than to identify prospective properties consumers may be interested in purchasing.
This data is updated on a daily basis. Some properties which appear for sale on this web site may subsequently have sold and may no longer be available. September 23, 2026 6:25 PM UTC
